2641 Edwin Avenue, Akron, OH 44314
- $179,000
- 3
- BD
- 4
- BA
- 2,026
- SqFt



- List Price
- $179,000
- Status
- ACTIVE
- Style
- Ranch
- Stories
- 1
- MLS#
- 5231942
- Year Built
- 1929
- Bedrooms
- 3
- Bathrooms
- 4
- Half-baths
- 1
- Living Area
- 2,026
- Region
- Akron
- Township
- Akron
- Subdivision / Building
- Ens Lake Heights
Property Description
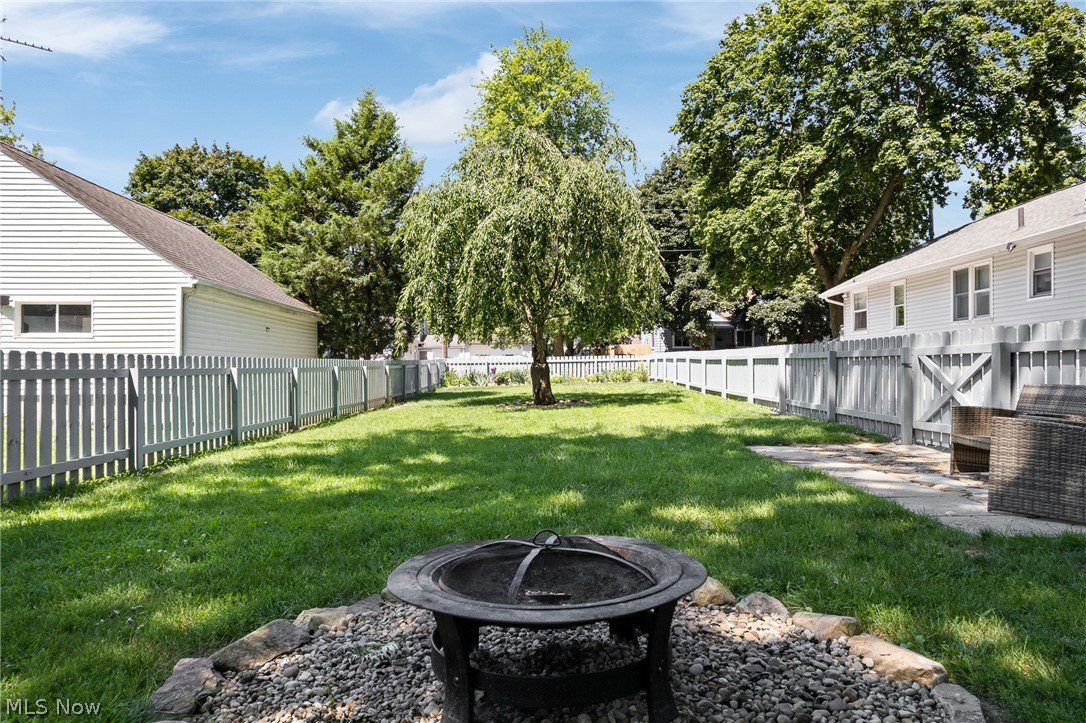
Welcome to 2461 Edwin Ave., a spacious 3-bedroom, 3-full-and-1-half-bath ranch on a double lot with a full finished walkout basement and oversized 3-car garage. The main level offers an inviting foyer that opens to a living room and dining room, an eat-in kitchen, two bathrooms, and the flexibility of first-floor laundry. Downstairs, the finished walkout lower level expands your living space with a bedroom, recreation room, second eat-in kitchen, two additional bathrooms, a utility room, and two storage rooms—ideal for multi-generational living, entertaining, or creating private guest quarters. Recent updates bring peace of mind: a new roof on both the house and garage (2021), new AC (2024), a new 220-amp sub panel (2025), and a completely replaced main sewer line from house to street (2021). The extra lot features a wooden fence and fire pit, perfect for outdoor gatherings. The 3-car garage includes updated electric, workshop potential, and an upper level with lighting for convenient storage. Tasteful paint and thoughtful landscaping complete the package. Schedule your private showing today and experience everything this versatile home has to offer.
/u.realgeeks.media/amyhoes/logo-new-tag.png)
Additional Information
- Taxes
- $2,788
- Acres
- 0.22
- Sewer
- Public Sewer
- Roof
- Asphalt, Fiberglass
- Water
- Public
- Fireplaces
- 1
- Garage Spaces
- 3
- Heating
- Forced Air, Gas
- Cooling
- Central Air, Ceiling Fan(s), None
- School District
- Akron CSD - 7701
Mortgage Calculator
Listing Courtesy of: Nancy L Bartlebaugh, bartlebaughsells@gmail.com With RE/MAX Trends Realty
The data relating to real estate for sale on this website comes in part from the Internet Data Exchange program of MLS Now and updated as of . Real estate listings held by brokerage firms other than Real Estate Company are marked with the Internet Data Exchange logo and detailed information about them includes the name of the listing broker(s).
IDX information is provided exclusively for consumers' personal, non-commercial use and may not be used for any purpose other than to identify prospective properties consumers may be interested in purchasing.
All information provided is deemed reliable but is not guaranteed and should be independently verified. © 2026 MLS Now. All Rights Reserved.