37462 Tidewater Drive, Solon, OH 44139
- $1,125,000
- 4
- BD
- 5
- BA
- 5,231
- SqFt




- List Price
- $1,125,000
- Status
- ACTIVE
- Style
- Colonial
- Stories
- 2
- MLS#
- 5230615
- Year Built
- 2002
- Bedrooms
- 4
- Bathrooms
- 5
- Living Area
- 5,231
- Region
- Solon
- Township
- Solon
- Subdivision / Building
- Signature Of Solon Ii
Property Description
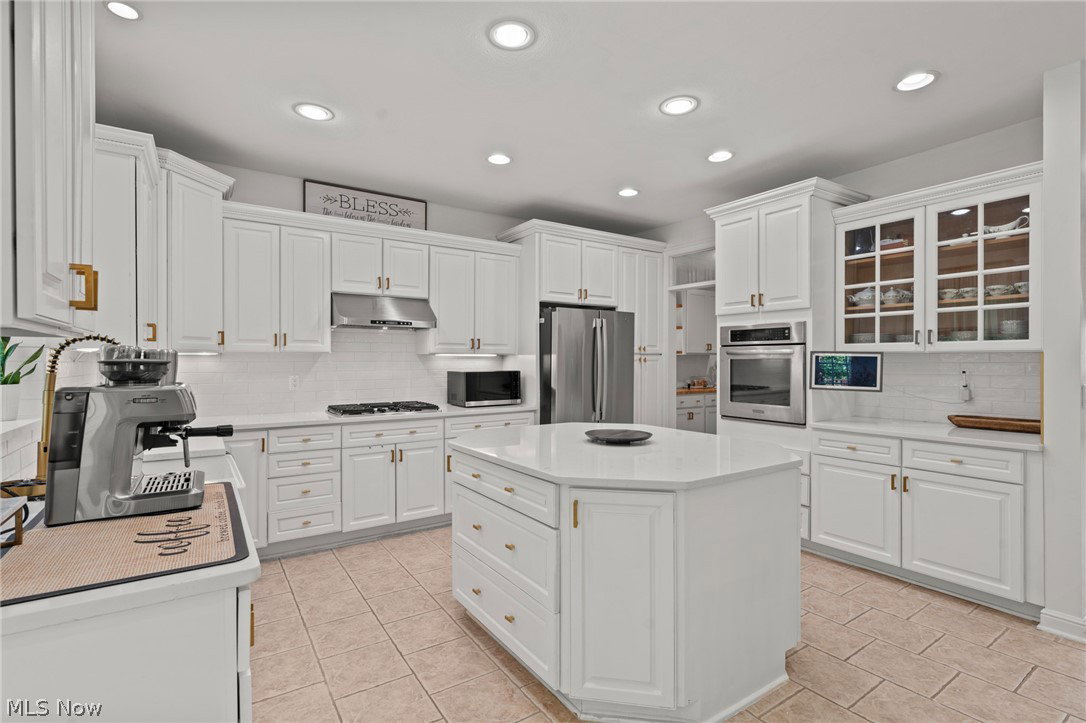
A stunning colonial home tucked away at the end of a private cul-de-sac in the prestigious Signature of Solon II, offering timeless elegance, privacy, and exceptional living spaces. The impressive brick exterior and inviting front porch welcomes you into a grand foyer featuring soaring ceilings, beautiful tile flooring, and abundant natural light. The main level showcases a formal living room with crown molding, an elegant dining room with wainscoting, and a beautifully appointed home office with custom built-ins and wood paneling. The heart of the home features an open-concept kitchen and family room with stainless steel appliances, granite countertops, a large island, fireplace, and scenic views of the private backyard. Two bonus murphy rooms add to the custom appeal to this home. Upstairs, the spacious owner’s suite offers a walk-in closet and spa-like bath with soaking tub, separate shower, and dual vanities with heated floors. Three additional bedrooms provide flexibility and comfort. The finished walk-out basement expands the living space with endless possibilities for entertaining, recreation, or additional living areas. Enjoy the beautifully landscaped backyard with a working sprinkler system and a heated garage. Recent updates include a furnace (less than 1 year old), AC (less than 1 year old), water heater (2 years old), roof (1–2 years old), garage doors (less than 1 year old, special 9ft door), and updated electrical panel. A rare opportunity to own a meticulously maintained home in one of Solon’s most desirable communities.
/u.realgeeks.media/amyhoes/logo-new-tag.png)
Additional Information
- Taxes
- $12,475
- Hoa Fee
- $600
- Acres
- 0.54
- Sewer
- Public Sewer
- View
- Trees/Woods
- Exterior Features
- Sprinkler/Irrigation, Private Yard
- Roof
- Asphalt, Fiberglass, Shingle
- Water
- Public
- Fireplaces
- 1
- Garage Spaces
- 4
- Heating
- Forced Air, Gas
- Cooling
- Central Air, Ceiling Fan(s)
- School District
- Solon CSD - 1828
Mortgage Calculator
Listing Courtesy of: Rocco Buccasso, Rocco.Buccasso@exprealty.com With EXP Realty, LLC.
The data relating to real estate for sale on this website comes in part from the Internet Data Exchange program of MLS Now and updated as of . Real estate listings held by brokerage firms other than Real Estate Company are marked with the Internet Data Exchange logo and detailed information about them includes the name of the listing broker(s).
IDX information is provided exclusively for consumers' personal, non-commercial use and may not be used for any purpose other than to identify prospective properties consumers may be interested in purchasing.
All information provided is deemed reliable but is not guaranteed and should be independently verified. © 2026 MLS Now. All Rights Reserved.