341 Alexis Lane, Canal Fulton, OH 44614
- $379,500
- 3
- BD
- 3
- BA
- 2,732
- SqFt




- List Price
- $379,500
- Status
- ACTIVE
- Style
- Ranch
- Stories
- 1
- MLS#
- 5230410
- Year Built
- 2018
- Bedrooms
- 3
- Bathrooms
- 3
- Living Area
- 2,732
- Region
- Canal Fulton
- Township
- Canal Fulton
- Subdivision / Building
- Fulton Lndgs
Property Description
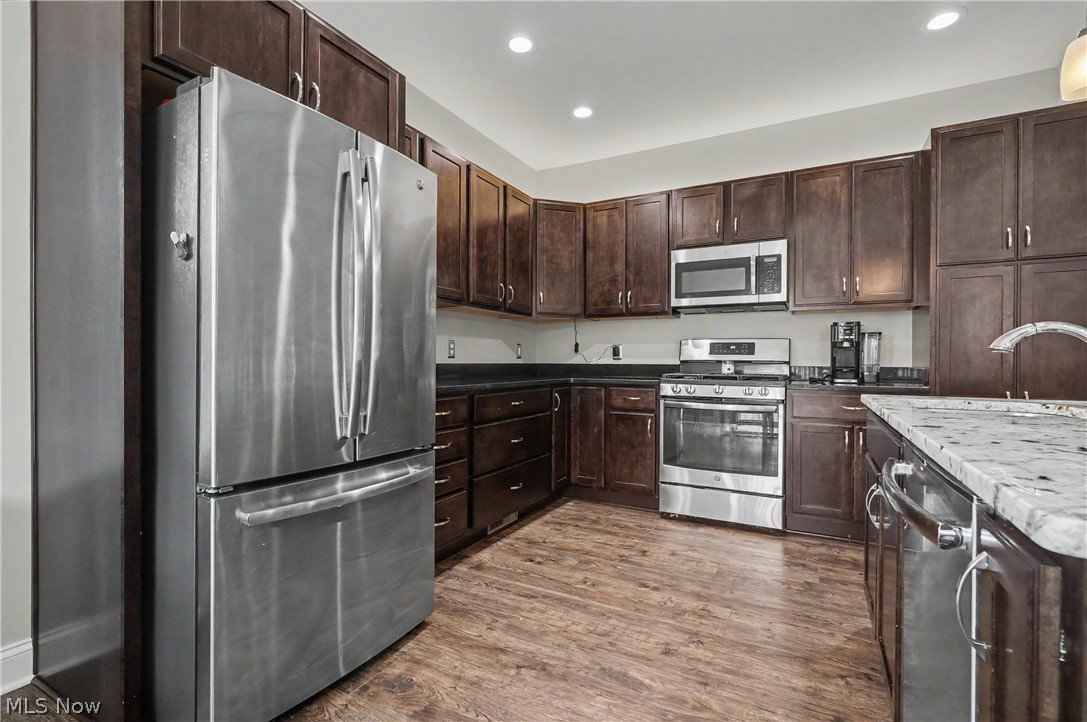
Open floor plan, custom kitchen design, granite countertops, LTV flooring, stainless steel appliances and that is just the kitchen. The great room has a gas fireplace flanked by windows with plenty of natural lighting, 12' ceilings and flowing LTV flooring throughout the great room, dining, kitchen, halls and baths. Three bedrooms on the main level, one includes beautiful owners suite, double sink vanity, custom tiled shower, spacious closet. A true retreat. But wait there is more...A first floor laundry with laundry tub, 2 car garage with hot/cold water and door opener. The finished basement just completed offers a media area, custom bar, recreational area, a full bath and office/den/bedroom with access to full bathroom. Egress Window in basement. Plenty of storage space, covered front porch and rear concrete patio makes this a one of a kind home...Generac whole-house generator in case of power outages.... Extra laundry tub in basement.
/u.realgeeks.media/amyhoes/logo-new-tag.png)
Additional Information
- Taxes
- $5,045
- Hoa Fee
- $239
- Acres
- 0.11
- Sewer
- Public Sewer
- Roof
- Asphalt, Fiberglass
- Water
- Public
- Fireplaces
- 1
- Garage Spaces
- 2
- Heating
- Forced Air, Gas
- Cooling
- Central Air
- School District
- Northwest LSD Stark- 7612
Mortgage Calculator
Listing Courtesy of: Joseph P Procaccio, JoeProcaccio@aol.com With Keller Williams Chervenic Rlty
The data relating to real estate for sale on this website comes in part from the Internet Data Exchange program of MLS Now and updated as of . Real estate listings held by brokerage firms other than Real Estate Company are marked with the Internet Data Exchange logo and detailed information about them includes the name of the listing broker(s).
IDX information is provided exclusively for consumers' personal, non-commercial use and may not be used for any purpose other than to identify prospective properties consumers may be interested in purchasing.
All information provided is deemed reliable but is not guaranteed and should be independently verified. © 2026 MLS Now. All Rights Reserved.