1631 Horizon Drive, Louisville, OH 44641
- $375,000
- 4
- BD
- 3
- BA
- 2,832
- SqFt




- List Price
- $375,000
- Status
- ACTIVE
- Style
- Colonial
- Stories
- 2
- MLS#
- 5230124
- Year Built
- 1991
- Bedrooms
- 4
- Bathrooms
- 3
- Half-baths
- 1
- Living Area
- 2,832
- Region
- Louisville
- Township
- Louisville
- Subdivision / Building
- Louisville
Property Description
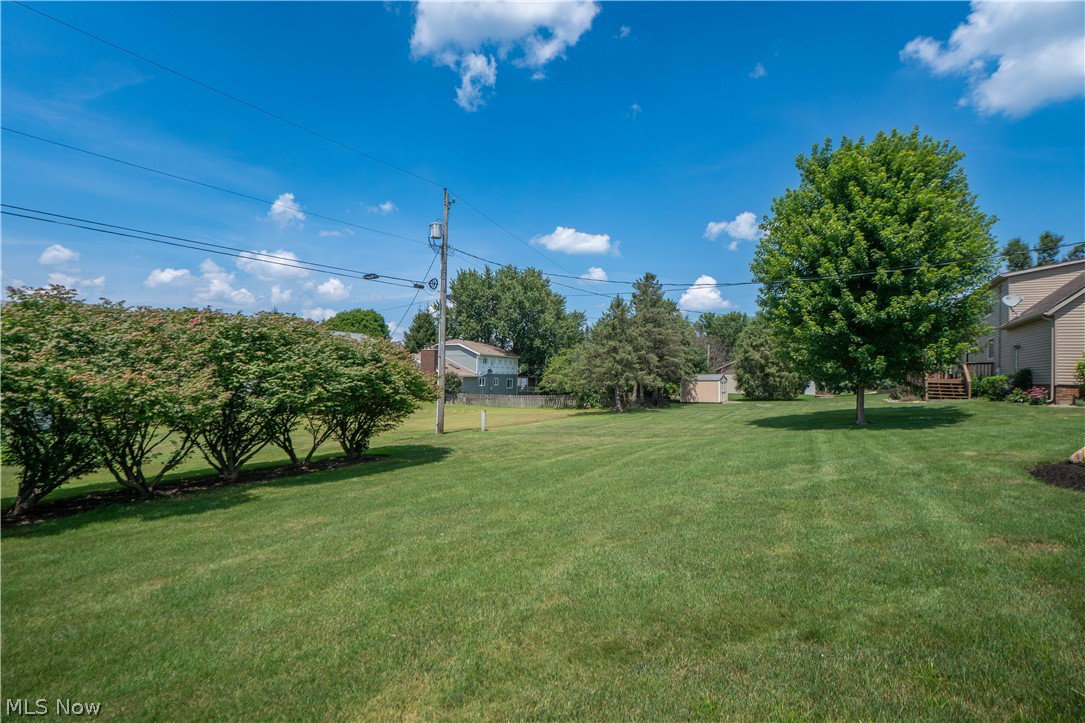
Showstopping curb appeal and a thoughtful floor plan shine in this spacious 4-bedroom and 2.5-bath home. The front door with glass detail opens to a welcoming foyer with hardwood floors and a coat closet. From there, the layout flows into the private living room and dining room across the foyer with an easy connection to the eat-in kitchen. The kitchen offers an open layout with a pantry, updated finishes, nice stainless steel appliances, and a dining area with access to the backyard. Just beyond, the family room features a gas fireplace and bay windows, creating a comfortable space to relax or gather. A completely remodeled half bath and first-floor laundry room add everyday convenience. Upstairs are four bedrooms, including a spacious primary suite with vaulted ceiling, large walk-in closet, and private bath featuring a dual-sink vanity, deep linen closet, and beautiful new tiled walk-in shower. The additional full bath was remodeled in 2026 with a nice vanity, tub/shower combination, and linen closet. The finished lower level expands the living space with a large, remodeled recreation room, new flooring, the original wet bar with repainted countertops and new sink, plus an unfinished area for storage, water softener, and plumbing for a future bath. Outside, enjoy a nice backyard with stamped concrete patio, shed, refinished landscaping, and a new back door. Additional highlights include a heated 2-car garage with storage, driveway completed in 2021, custom blinds throughout, furnace and AC from 2019, and a wonderful Louisville location!
/u.realgeeks.media/amyhoes/logo-new-tag.png)
Additional Information
- Taxes
- $4,240
- Acres
- 0.31
- Sewer
- Public Sewer
- Roof
- Asphalt, Fiberglass
- Water
- Public
- Fireplaces
- 1
- Garage Spaces
- 2
- Heating
- Forced Air, Fireplace(s), Gas
- Cooling
- Central Air, Ceiling Fan(s)
- School District
- Louisville CSD - 7607
Mortgage Calculator
Listing Courtesy of: Jose Medina, jose@josesellshomes.com With Keller Williams Legacy Group Realty
The data relating to real estate for sale on this website comes in part from the Internet Data Exchange program of MLS Now and updated as of . Real estate listings held by brokerage firms other than Real Estate Company are marked with the Internet Data Exchange logo and detailed information about them includes the name of the listing broker(s).
IDX information is provided exclusively for consumers' personal, non-commercial use and may not be used for any purpose other than to identify prospective properties consumers may be interested in purchasing.
All information provided is deemed reliable but is not guaranteed and should be independently verified. © 2026 MLS Now. All Rights Reserved.