950 Kingswood Drive, Akron, OH 44313
- $419,000
- 4
- BD
- 4
- BA
- 3,173
- SqFt




- List Price
- $419,000
- Status
- ACTIVE
- Style
- Colonial
- MLS#
- 5228169
- Year Built
- 1978
- Bedrooms
- 4
- Bathrooms
- 4
- Half-baths
- 1
- Living Area
- 3,173
- Region
- Akron
- Township
- Akron
- Subdivision / Building
- Merriman Woods
Property Description
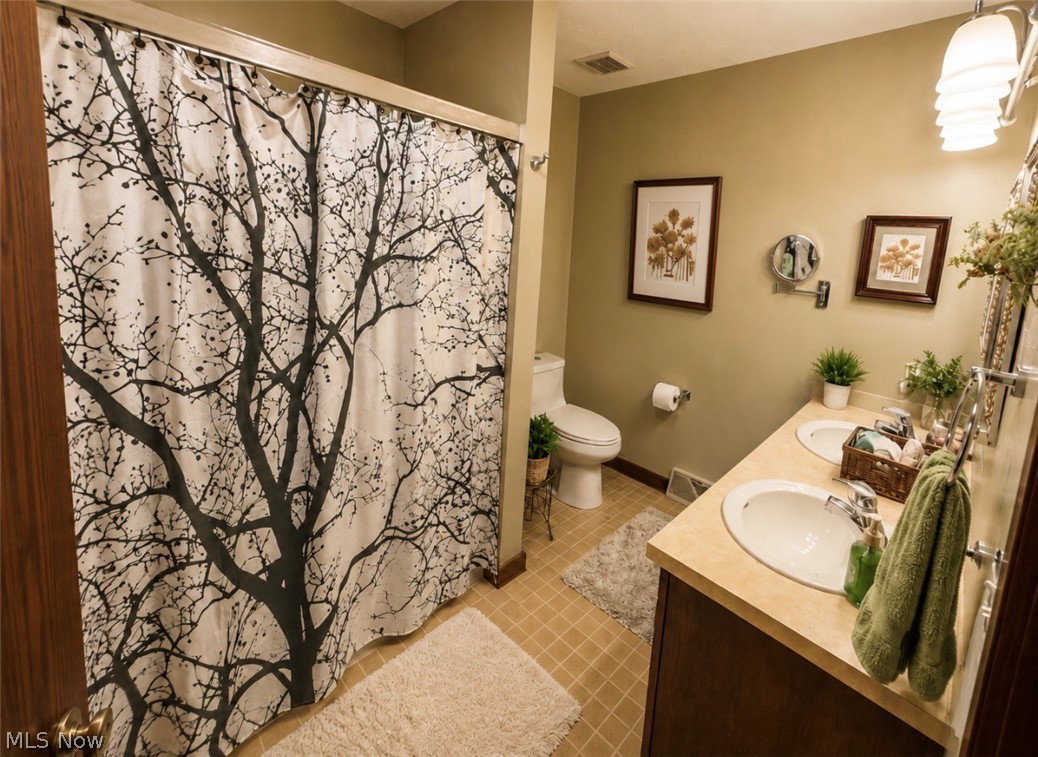
Perfectly situated on a beautiful piece of property surrounded by nature, offering a peaceful and private setting with so much to appreciate inside and out. Enter through the front door into a comfortable and welcoming entryway. To your right, you’ll find a spacious family room that flows into the formal dining room; large windows fill the space with beautiful natural light. Sliding glass doors off the dining room lead to the back deck, your own private escape overlooking a nature lover’s paradise. The kitchen offers an oversized pantry along with a separate eat-in dining area. From there, step down into the spacious lower family room, featuring a stunning full-wall stone wood-burning fireplace that creates an incredible focal point. Custom built-in shelving throughout the home adds both character and functionality. The first floor offers two generously sized bedrooms with large walk-in closets, a full bathroom, additional hallway built-ins, and abundant storage under the steps. Upstairs, the private primary suite feels like its own retreat. Beautiful skylights bring in natural light, while gorgeous double doors open to your own private balcony overlooking the peaceful natural surroundings. The bathroom features double sinks, a walk-in shower, and a full-room closet. Accessibility was thoughtfully incorporated throughout the home, including 36-inch-wide doors and numerous handicap-accessible features. The walkout lower level offers even more living space with a full recreation/living room, an additional bedroom, a completely handicap-accessible full bathroom with a walk-in shower. Beautiful Nature Stone flooring extends throughout the entire basement and lower-level family room, providing a durable and attractive finish. Major mechanical updates include a furnace and central air conditioning installed in 2024. A home that needs to be experienced in person to fully appreciate everything it has to offer.
/u.realgeeks.media/amyhoes/logo-new-tag.png)
Additional Information
- Taxes
- $7,744
- Acres
- 0.37
- Sewer
- Public Sewer
- View
- Trees/Woods
- Roof
- Asphalt, Fiberglass
- Water
- Public
- Fireplaces
- 1
- Garage Spaces
- 2
- Heating
- Forced Air, Gas
- Cooling
- Central Air, Ceiling Fan(s)
- School District
- Akron CSD - 7701
Mortgage Calculator
Listing Courtesy of: Danielle Valentine, dvalentine@century21deanna.com With Century 21 DeAnna Realty
The data relating to real estate for sale on this website comes in part from the Internet Data Exchange program of MLS Now and updated as of . Real estate listings held by brokerage firms other than Real Estate Company are marked with the Internet Data Exchange logo and detailed information about them includes the name of the listing broker(s).
IDX information is provided exclusively for consumers' personal, non-commercial use and may not be used for any purpose other than to identify prospective properties consumers may be interested in purchasing.
All information provided is deemed reliable but is not guaranteed and should be independently verified. © 2026 MLS Now. All Rights Reserved.