8935 Oberlin Road, Elyria, OH 44035
- $395,000
- 3
- BD
- 3
- BA
- 4,262
- SqFt




- List Price
- $395,000
- Status
- ACTIVE
- Style
- Ranch
- Stories
- 1
- MLS#
- 5227986
- Year Built
- 1990
- Bedrooms
- 3
- Bathrooms
- 3
- Half-baths
- 1
- Living Area
- 4,262
- Region
- Elyria
- Township
- Elyria
- Subdivision / Building
- Amherst
Property Description
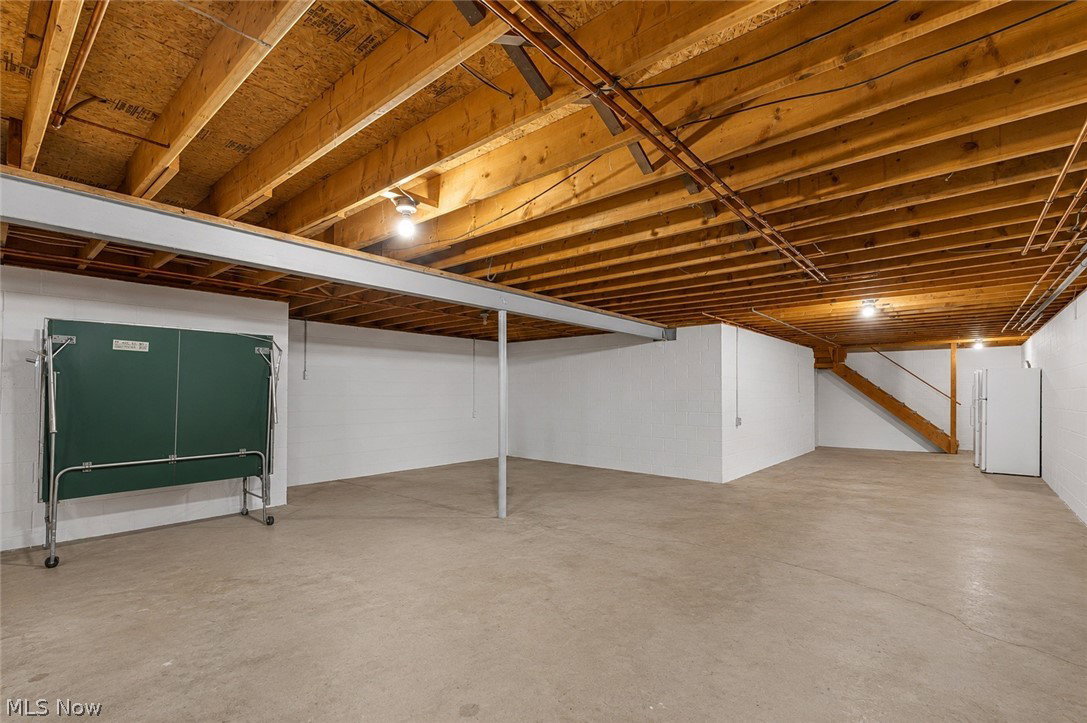
Nestled on 5 scenic acres, this spacious all-brick ranch offers over 4,200 square feet of living space and endless potential to create your dream home. Featuring 3 bedrooms, 2 full bathrooms, 1 half bathroom, and an attached two-car garage, this property is filled with character, quality craftsmanship, and room to grow. Upon entry, you're welcomed by a formal sitting room before stepping into the heart of the home, where a cozy brick fireplace with a classic mantel anchors the expansive living room. Large windows flood the space with natural light, while intricate natural stone flooring showcases the previous owner's appreciation for timeless stone and tile craftsmanship. The generously sized eat in kitchen flows seamlessly, creating an ideal layout for entertaining. The kitchen offers abundant built-in cabinetry, ample counter space, a center island with additional seating, and a convenient storage area perfect for pantry organization down the hall. Sliding glass doors lead to the expansive concrete patio, extending your living space outdoors and overlooking the peaceful acreage. All three bedrooms are located on the main level, including a spacious primary suite with a private ensuite bath featuring aa shower tub combo. The additional bedrooms are comfortably sized and share a conveniently located full bathroom. The expansive lower level offers tremendous potential for future finished living space while already including a half bath and laundry area. Outside, the property continues to impress with sprawling green space, a large barn ready to be restored, and plenty of room for hobbies, recreation, or animals. While the home could benefit from cosmetic updates such as fresh paint and modern finishes, the spacious layout, quality construction, and unique architectural details provide an exceptional opportunity to transform this property into a truly remarkable forever home.
/u.realgeeks.media/amyhoes/logo-new-tag.png)
Additional Information
- Taxes
- $5,195
- Acres
- 5
- Sewer
- Public Sewer
- Roof
- Asphalt, Fiberglass
- Water
- Public
- Fireplaces
- 1
- Garage Spaces
- 2
- Heating
- Baseboard
- Cooling
- Central Air, Ceiling Fan(s), None
- School District
- Amherst EVSD - 4701
Mortgage Calculator
Listing Courtesy of: Cole Belter, colebelterrealestate@gmail.com With RE/MAX Crossroads Properties
The data relating to real estate for sale on this website comes in part from the Internet Data Exchange program of MLS Now and updated as of . Real estate listings held by brokerage firms other than Real Estate Company are marked with the Internet Data Exchange logo and detailed information about them includes the name of the listing broker(s).
IDX information is provided exclusively for consumers' personal, non-commercial use and may not be used for any purpose other than to identify prospective properties consumers may be interested in purchasing.
All information provided is deemed reliable but is not guaranteed and should be independently verified. © 2026 MLS Now. All Rights Reserved.