2421 Fairview Road, Uniontown, OH 44685
- $349,900
- 4
- BD
- 2
- BA
- 2,354
- SqFt




- List Price
- $349,900
- Status
- ACTIVE
- Style
- Bi-Level
- Stories
- 2
- MLS#
- 5226262
- Year Built
- 1977
- Bedrooms
- 4
- Bathrooms
- 2
- Living Area
- 2,354
- Region
- Green
- Township
- Green
- Subdivision / Building
- Mcchesney Acres
Property Description
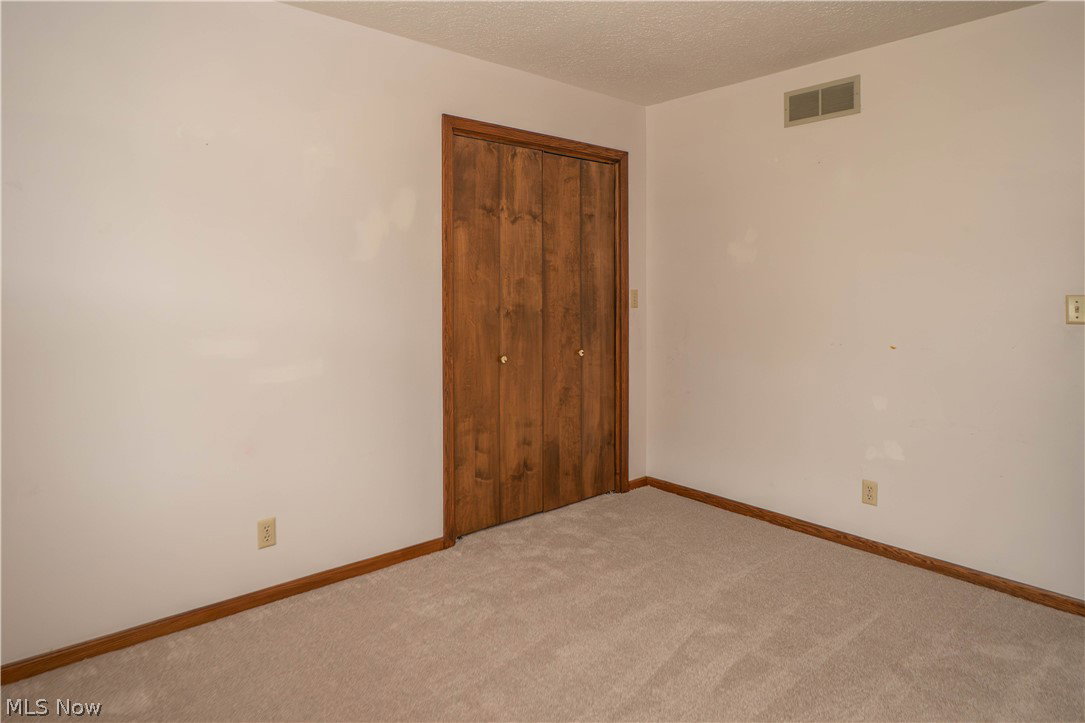
Solid, spacious, and well cared for, this all-brick bi-level offers great curb appeal, a functional layout, and a fantastic lot in Green. A covered front porch welcomes you inside, where split stairs lead up to the main living area featuring warm wood stair details and an all new carpet throughout the home. The spacious living room opens to the dining area, where sliding doors lead to the back brick paver patio for convenient indoor-outdoor living. The eat-in kitchen offers plenty of wood cabinetry, a new stove with updated electric outlet, a newer sink with reverse osmosis and an additional slider to the patio, making it easy to enjoy meals inside or out! Down the hall are three comfortable bedrooms, including a primary bedroom with a large closet and direct access to the shared full bathroom. The main bath features a dual sink vanity, soaking tub, separate shower, and linen closet. The finished lower level adds even more living space with a generous family room, wood-burning fireplace, built-in bookcases, bar area, and large walk-in closet. A second full bathroom with dual sink vanity and standing shower adds convenience, along with an additional bedroom featuring two closets. The unfinished utility room provides laundry space, storage, mechanicals, water softener, and whole-house filter. Outside, enjoy a spacious backyard, a brick paver patio, storage shed, oversized driveway with plenty of extra parking, and an attached 2-car garage. A natural gas Generac generator adds extra peace of mind and everyday convenience. A solid home with space, storage, and so much potential!
/u.realgeeks.media/amyhoes/logo-new-tag.png)
Additional Information
- Taxes
- $3,634
- Acres
- 0.68
- Sewer
- Septic Tank
- Roof
- Asphalt, Fiberglass
- Water
- Well
- Fireplaces
- 1
- Garage Spaces
- 2
- Heating
- Forced Air, Gas
- Cooling
- Central Air
- School District
- Green LSD (Summit)- 7707
Mortgage Calculator
Listing Courtesy of: Jose Medina, jose@josesellshomes.com With Keller Williams Legacy Group Realty
The data relating to real estate for sale on this website comes in part from the Internet Data Exchange program of MLS Now and updated as of . Real estate listings held by brokerage firms other than Real Estate Company are marked with the Internet Data Exchange logo and detailed information about them includes the name of the listing broker(s).
IDX information is provided exclusively for consumers' personal, non-commercial use and may not be used for any purpose other than to identify prospective properties consumers may be interested in purchasing.
All information provided is deemed reliable but is not guaranteed and should be independently verified. © 2026 MLS Now. All Rights Reserved.