556 Hyannis Port Circle, Avon Lake, OH 44012
- $375,000
- 3
- BD
- 3
- BA
- 2,030
- SqFt




- List Price
- $375,000
- Status
- ACTIVE
- Stories
- 2
- MLS#
- 5225348
- Year Built
- 2010
- Bedrooms
- 3
- Bathrooms
- 3
- Half-baths
- 1
- Living Area
- 2,030
- Region
- Avon Lake
- Township
- Avon Lake
- Subdivision / Building
- Waterside Xings South 03 Condo
Property Description
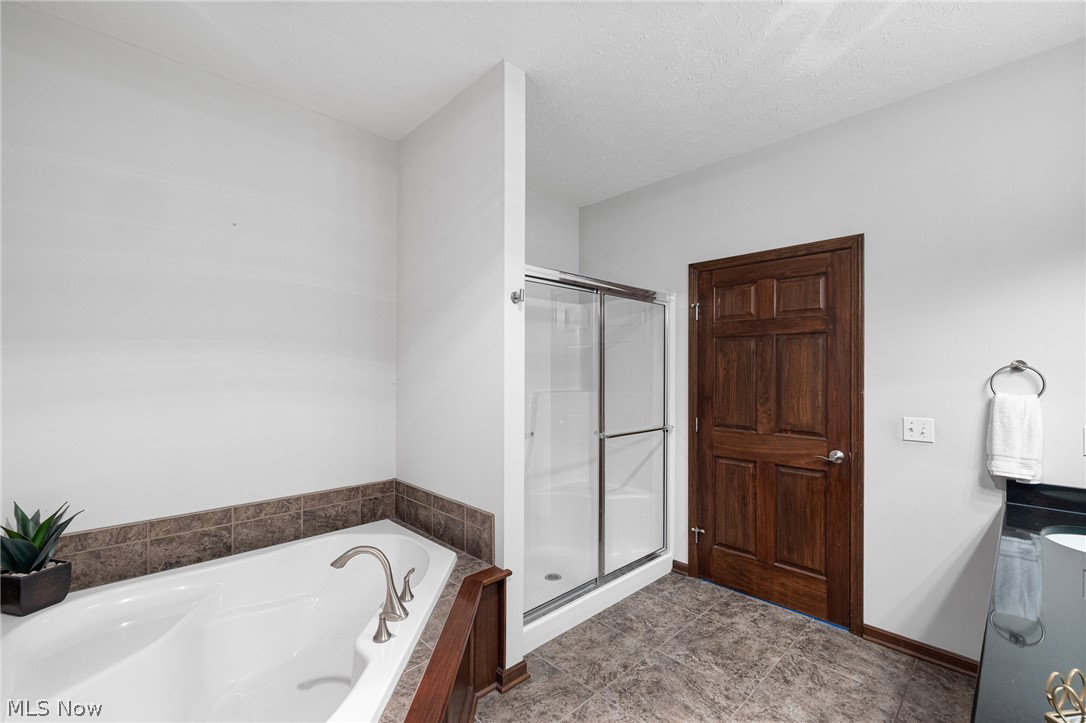
HONEY, STOP THE CAR! at this stunning open-concept townhome nestled within a beautiful wooded enclave, offering privacy, natural surroundings, and an airy, modern layout. The first-floor primary suite offers comfort and luxury with his-and-hers closets and a five-piece bath complete with a soaking tub. Upstairs, a separate second bedroom suite includes a walk-in closet and ample space for a desk or reading nook, making it ideal for guests or flexible use. The spacious first floor features a dedicated office, a well-appointed kitchen with Wellborn solid wood cabinetry, a pantry, granite countertops, and a GE Profile appliance package including a gas stove. A generous bar with seating for five creates the perfect space for entertaining and everyday living. The convenience of first-floor laundry and additional storage enhances the home’s functionality, while the attached two-car garage with attic space provides even more room to organize belongings. Enjoy the wideplank hardwood floors throughout adding warmth to the home. This property is part of a well-maintained community featuring a pool, tennis courts, and a picnic pavilion, all included in the low annual HOA fee of $675. This space combines thoughtful design, generous space, and desirable amenities in a serene setting that’s easy to fall in love with.
/u.realgeeks.media/amyhoes/logo-new-tag.png)
Additional Information
- Taxes
- $5,277
- Hoa Fee
- $375
- Acres
- 0.05
- Sewer
- Public Sewer
- View
- Park/Greenbelt
- Exterior Features
- Sprinkler/Irrigation, Lighting, Private Yard
- Roof
- Asphalt
- Water
- Public
- Fireplaces
- 1
- Garage Spaces
- 2
- Heating
- Forced Air, Gas
- Cooling
- Central Air
- School District
- Avon Lake CSD - 4702
Mortgage Calculator
Listing Courtesy of: Mary Frances Weir, mfweir@gmail.com With RE/MAX Crossroads Properties
The data relating to real estate for sale on this website comes in part from the Internet Data Exchange program of MLS Now and updated as of . Real estate listings held by brokerage firms other than Real Estate Company are marked with the Internet Data Exchange logo and detailed information about them includes the name of the listing broker(s).
IDX information is provided exclusively for consumers' personal, non-commercial use and may not be used for any purpose other than to identify prospective properties consumers may be interested in purchasing.
All information provided is deemed reliable but is not guaranteed and should be independently verified. © 2026 MLS Now. All Rights Reserved.