10953 Ambler Lane, Mantua, OH 44255
- $782,500
- 7
- BD
- 4
- BA
- 5,188
- SqFt




- List Price
- $782,500
- Status
- ACTIVE
- Style
- Conventional, Ranch
- Stories
- 1
- MLS#
- 5223828
- Year Built
- 1957
- Price Change
- ▼ $10,000 1784575471
- Bedrooms
- 7
- Bathrooms
- 4
- Living Area
- 5,188
- Region
- Mantua Village
- Township
- Mantua Village
Property Description
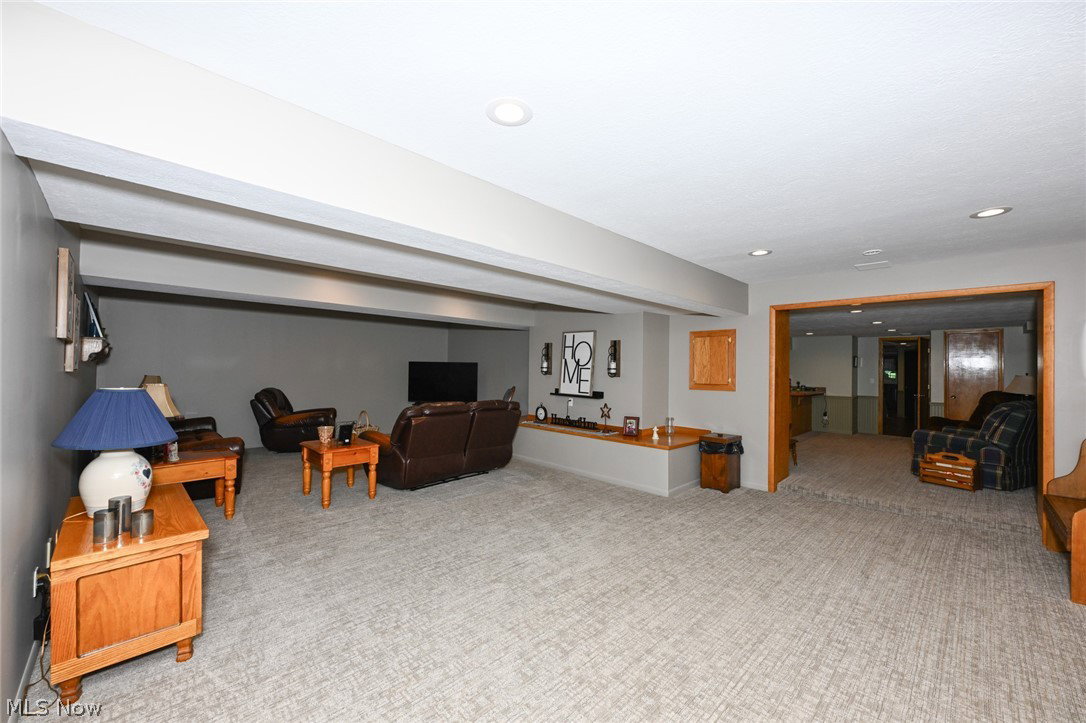
It's like living in a vacation home! Located in a beautiful neighborhood with tall trees and privacy between neighbors, this rambling 5 BEDROOM RANCH HOME features a modern owner's suite over a walkout lower level PLUS an ADJOINING, 2 BEDROOM in-law residence. Same owners since 1989 with additions and upgrades - including a modern primary bedroom suite. Faced with the tough decision of assisted living for a family member (and the associated cost of $7,000 or more per month), the owners determined the best approach would be to add an additional 1,072 square foot adjoining single-floor in-law suite with a private entrance, kitchen, and laundry - it's a perfect place for relatives, additional living space, or as an income property. The location is also convenient - only 0.7 miles to University Hospitals Family Medicine facility in Mantua. Less than 20 minutes to Aurora, less than 25 minutes to Twinsburg. Nearby to several access points along the Upper Cuyahoga Scenic River for kayaking and fishing. If you are in need of one very large home with SEVEN BEDROOMS AND TWO KITCHENS, there is an interior access door between the main home and the adjoining in-law residence that may be removed. Other features include a newer roof (less than 5 years old), municipal water and sewer, high efficiency gas furnace, a heated swimming pool, a daylight walk-out lower level with media room, newer floor coverings, and an open floor plan with the owners suite on the opposite side of the house from the other bedrooms. The homes each have their own separate electric meters, so there is also the potential to use one home as an investment property and live in the other home. Per the sketches provided by CubiCasa, the main home has 2,310 sq. ft. of finished living space on the main level, 1,806 sq. ft. of finished space on the lower level, and 1,072 sq. ft. of finished space in the in-law home. 5,188 total.
/u.realgeeks.media/amyhoes/logo-new-tag.png)
Additional Information
- Taxes
- $5,566
- Acres
- 0.80
- Sewer
- Public Sewer
- View
- Pool, Trees/Woods
- Exterior Features
- Basketball Court, Outdoor Grill
- Roof
- Asphalt, Fiberglass
- Water
- Public
- Fireplaces
- 1
- Garage Spaces
- 3
- Heating
- Forced Air, Fireplace(s), Gas
- Cooling
- Central Air, Ceiling Fan(s), Zoned
- School District
- Crestwood LSD - 6702
Mortgage Calculator
Listing Courtesy of: Brant Jessel, brantjessel@gmail.com With RE/MAX Crossroads Properties
The data relating to real estate for sale on this website comes in part from the Internet Data Exchange program of MLS Now and updated as of . Real estate listings held by brokerage firms other than Real Estate Company are marked with the Internet Data Exchange logo and detailed information about them includes the name of the listing broker(s).
IDX information is provided exclusively for consumers' personal, non-commercial use and may not be used for any purpose other than to identify prospective properties consumers may be interested in purchasing.
All information provided is deemed reliable but is not guaranteed and should be independently verified. © 2026 MLS Now. All Rights Reserved.