417 W Glengary Circle, Highland Heights, OH 44143
- $650,000
- 3
- BD
- 4
- BA
- 5,422
- SqFt




- List Price
- $650,000
- Status
- ACTIVE
- Style
- Cluster Home
- Stories
- 2
- MLS#
- 5217371
- Year Built
- 1998
- Bedrooms
- 3
- Bathrooms
- 4
- Half-baths
- 1
- Living Area
- 5,422
- Region
- Highland Heights
- Township
- Highland Heights
Property Description
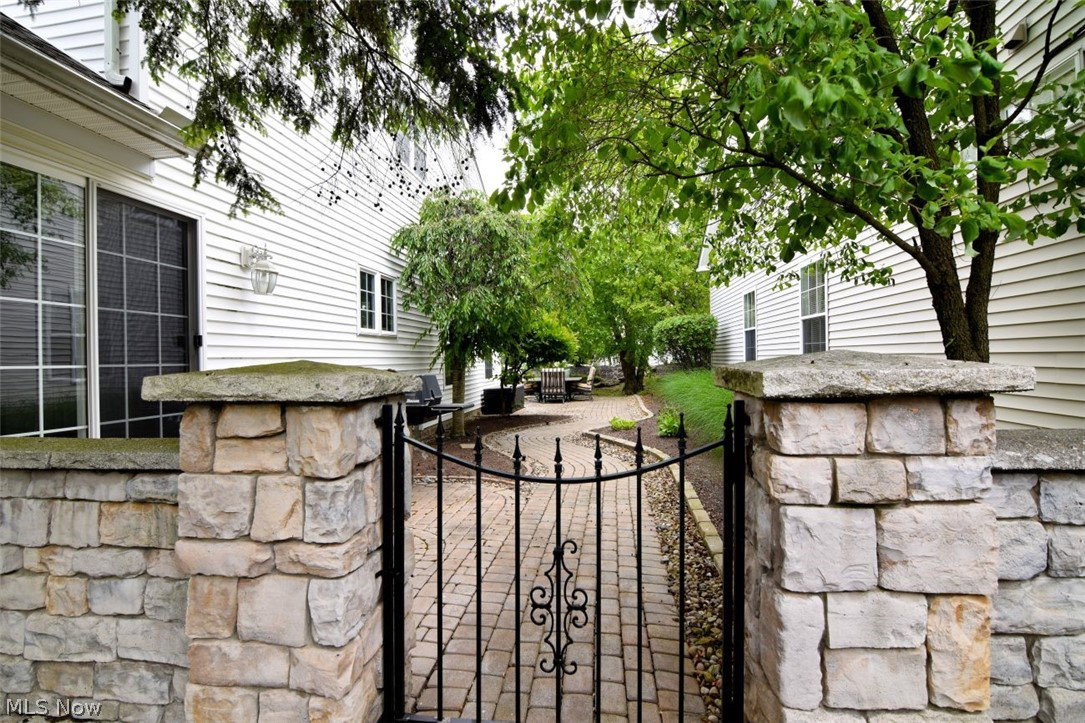
Nestled in the highly sought after Aberdeen community, this outstanding home was designed with stone accents on the exterior offers an exceptional open-concept floor plan designed for both everyday living and entertaining. This home boasts stunning, rich hardwood floors. Inside, the open floor plan is thoughtfully laid out with an abundance of natural light. This beautiful home features a soaring two-story family room, a floor-to-ceiling stone fireplace and a spacious formal dining area which goes out to the fantastic patio with incredible views! WALLS ARE PAINTED, NO WALLPAPER, except upstairs bath. The first floor master bedroom suite has a glamour bath, two custom designed walk-in closets, and a fabulous cozy study/media room. The study shares a see-through fireplace with the family room. The spacious kitchen has an inviting breakfast area, quality white cabinets, granite counters and stainless appliances create a fresh and clean look, with a wonderful 2nd patio off the kitchen, perfect for grilling! On the second floor, there are two large additional bedrooms, a full bath, and a loft- ideal to use for another sitting area or as a large work station. the finished lower level is amazing! It also has another full bath! Enjoy an amazing lifestyle featuring Stonewater's golf, pool, tennis, pickleball, walking paths, and dining at the club house Resturant, The Rustic grill, which also has food trucks, drinks, and live music seasonally. Not too far from freeways, hospitals University Circle & downtown.
/u.realgeeks.media/amyhoes/logo-new-tag.png)
Additional Information
- Taxes
- $11,900
- Hoa Fee
- $295
- Acres
- 0.15
- Sewer
- Public Sewer
- Roof
- Asphalt
- Water
- Public
- Fireplaces
- 2
- Garage Spaces
- 2
- Heating
- Fireplace(s), Gas
- Cooling
- Ceiling Fan(s)
- School District
- Mayfield CSD - 1819
Mortgage Calculator
Listing Courtesy of: Susan M Loparo, susiesellscleveland@gmail.com With RE/MAX Crossroads Properties
The data relating to real estate for sale on this website comes in part from the Internet Data Exchange program of MLS Now and updated as of . Real estate listings held by brokerage firms other than Real Estate Company are marked with the Internet Data Exchange logo and detailed information about them includes the name of the listing broker(s).
IDX information is provided exclusively for consumers' personal, non-commercial use and may not be used for any purpose other than to identify prospective properties consumers may be interested in purchasing.
All information provided is deemed reliable but is not guaranteed and should be independently verified. © 2026 MLS Now. All Rights Reserved.