35 Greentree Road, Moreland Hills, OH 44022
- $1,479,000
- 4
- BD
- 5
- BA
- 3,504
- SqFt




- List Price
- $1,479,000
- Status
- ACTIVE
- Style
- Colonial
- Stories
- 2
- MLS#
- 5204293
- Year Built
- 1973
- Price Change
- ▼ $46,000 1783987186
- Bedrooms
- 4
- Bathrooms
- 5
- Half-baths
- 2
- Living Area
- 3,504
- Region
- Moreland Hills Village
- Township
- Moreland Hills Village
- Subdivision / Building
- Greentree Road Sub
Property Description
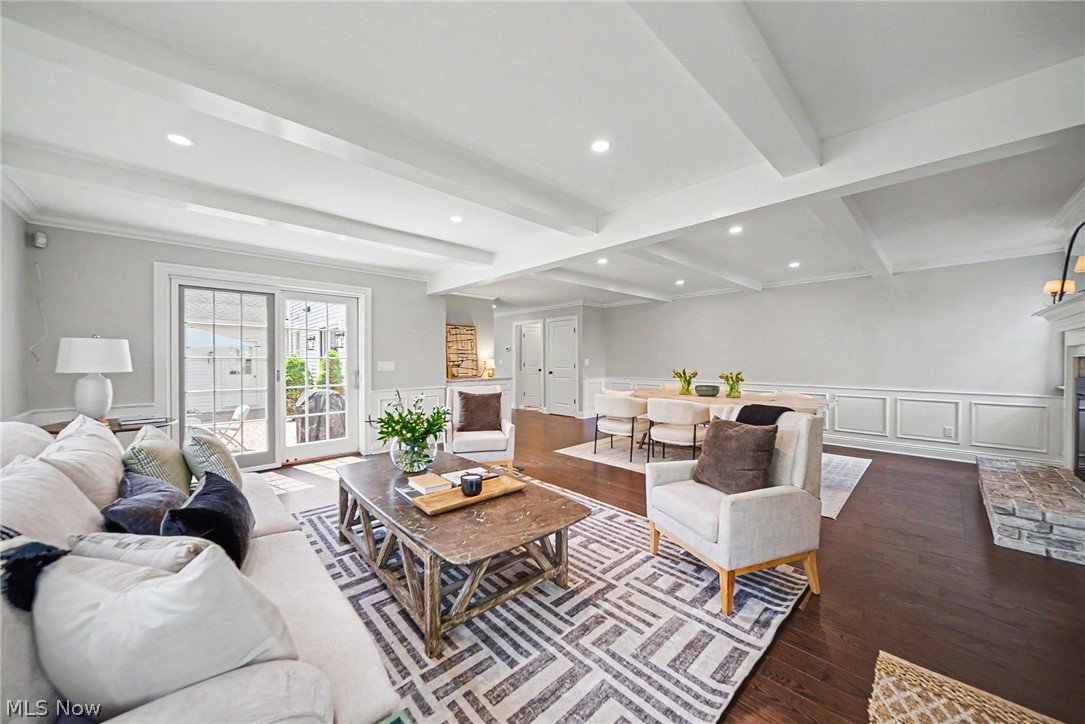
Set on a beautiful property in the heart of Moreland Hills, within the highly desirable Chagrin Falls School District, this exceptional home offers a rare combination of privacy, space, and picturesque surroundings. Completely reimagined through a full, down-to-the-studs renovation, this home blends modern luxury with exceptional functionality, offering a truly turnkey living experience. The main level features a fully reconfigured layout with widened hallways, abundant natural light from newly added windows and sliding doors, and a stunning, fully renovated kitchen with all-new appliances, finishes, and fixtures. The mudroom and laundry have been relocated and redesigned for everyday convenience, complemented by the addition of a custom pantry. Elegant living spaces showcase custom millwork throughout, including a refined sitting room and a dramatic great room with an enhanced fireplace as a focal point. Upstairs, the home has been completely transformed to include a true primary suite retreat, featuring raised ceilings, a luxurious spa-like bath with heated floors, and a thoughtfully designed walk-in closet. Additional bedrooms have been reconfigured for optimal flow, along with the addition of a beautifully updated guest bathroom. The finished lower level adds valuable living space, along with a renovated 1/2 bath. Throughout the home, you’ll find all-new flooring, drywall, paint, lighting, millwork, and a completely updated plumbing system. Additional highlights include coffered ceilings, high-end finishes, heated four-car garage with Nature Stone flooring, whole house generator, new drywall, and fresh paint. Every detail has been carefully curated to create a modern, light-filled home designed for today’s lifestyle. Just minutes from downtown Chagrin Falls shops, restaurants, and parks—so much to love. Schedule your showing today!
/u.realgeeks.media/amyhoes/logo-new-tag.png)
Additional Information
- Taxes
- $15,531
- Acres
- 1.80
- Sewer
- Public Sewer
- Roof
- Asphalt, Fiberglass
- Water
- Private, Well
- Fireplaces
- 1
- Garage Spaces
- 4
- Heating
- Forced Air, Gas
- Cooling
- Central Air
- School District
- Chagrin Falls EVSD - 1808
Mortgage Calculator
Listing Courtesy of: Karen A Eagle, karen@kareneagle.com With Elite Sotheby's International Realty
The data relating to real estate for sale on this website comes in part from the Internet Data Exchange program of MLS Now and updated as of . Real estate listings held by brokerage firms other than Real Estate Company are marked with the Internet Data Exchange logo and detailed information about them includes the name of the listing broker(s).
IDX information is provided exclusively for consumers' personal, non-commercial use and may not be used for any purpose other than to identify prospective properties consumers may be interested in purchasing.
All information provided is deemed reliable but is not guaranteed and should be independently verified. © 2026 MLS Now. All Rights Reserved.