25 Brandon Court, Moreland Hills, OH 44022
- $2,995,000
- 5
- BD
- 8
- BA
- 12,328
- SqFt




- List Price
- $2,995,000
- Status
- ACTIVE
- Style
- Colonial
- MLS#
- 5195474
- Year Built
- 2003
- Price Change
- ▼ $405,000 1782164558
- Bedrooms
- 5
- Bathrooms
- 8
- Half-baths
- 3
- Living Area
- 12,328
- Region
- Moreland Hills Village
- Township
- Moreland Hills Village
- Subdivision / Building
- Brandon Court
Property Description
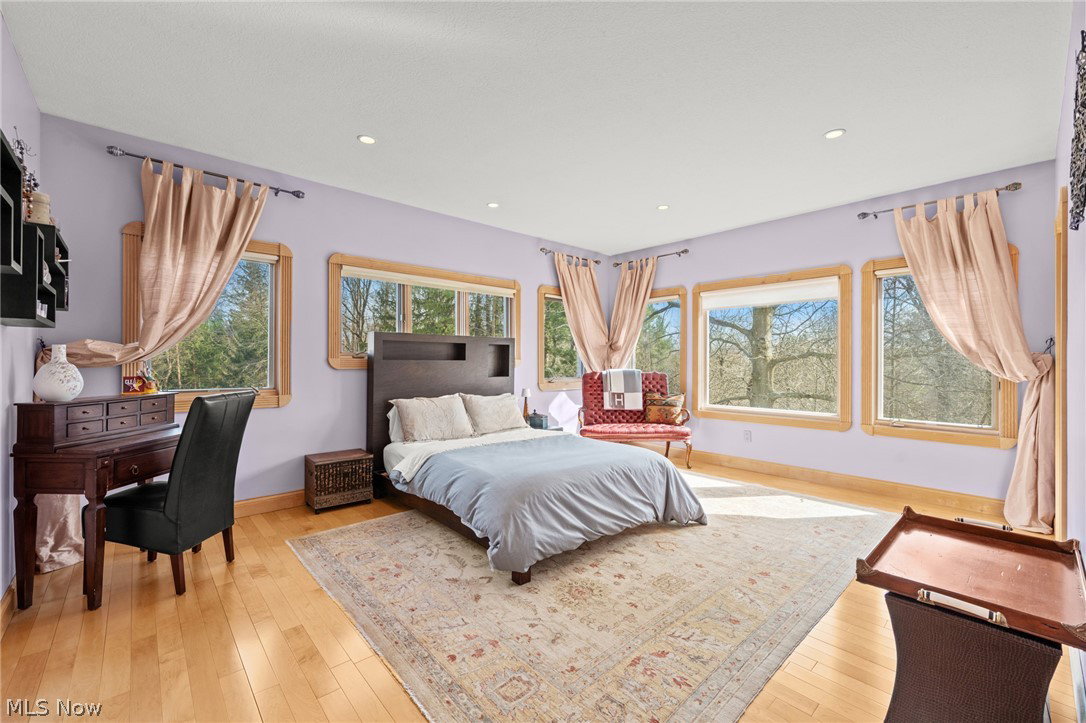
Situated on a beautiful private cul-de-sac in Moreland Hills, this luxurious estate sits on 2.7-acre estate embodies refined living with amenities and craftsmanship rarely seen. An expansive foyer area introduces the home’s impressive scale, opening into a spectacular great room anchored by a soaring two-story custom fireplace. An entire wall of bespoke glass doors extends the living space outdoors, unveiling a magnificent 1,700+ sq. ft. stone terrace that wraps gracefully around the back of the home, an extraordinary setting for entertaining, dining, or simply enjoying the serene natural surroundings. The primary level continues to impress with a formal dining room, a private office with custom built-ins, and a gourmet kitchen featuring heated floors and an adjacent hearth room that radiates warmth and comfort. A fully equipped second kitchen, complete with its own appliances, enhances convenience and adds valuable functionality to the home. The first-floor primary suite serves as a luxurious retreat, offering a spa-inspired bath rich with custom details and design. Upstairs, four spacious bedrooms, each with its own bath, are complemented by an expansive loft and a remarkable bonus room, providing versatility for relaxation, work, or play. The lower living level is a destination of its own, offering over 2,500 sq. ft. of exceptional living and entertainment space. A beautifully crafted wine cellar, a walk-behind wet bar, and a full gym set the stage for elevated living. The complete spa suite featuring a sauna, steam room, hot tub, and multiple showers, creates a private wellness escape reminiscent of a luxury resort. Located in the esteemed Orange School District and just minutes from the vibrant heart of downtown Chagrin Falls, this residence invites you to discover its uncompromising quality and craftsmanship firsthand—a must-see home where architecture, design, and luxury come together to make a powerful statement.
/u.realgeeks.media/amyhoes/logo-new-tag.png)
Additional Information
- Taxes
- $33,266
- Acres
- 2.68
- Sewer
- Public Sewer
- View
- Pond, Water
- Exterior Features
- Sprinkler/Irrigation, Lighting, Outdoor Grill, Private Yard, Storage
- Roof
- Asphalt, Fiberglass
- Water
- Public
- Fireplaces
- 3
- Garage Spaces
- 4
- Heating
- Forced Air
- Cooling
- Central Air, Zoned
- School District
- Orange CSD - 1823
Mortgage Calculator
Listing Courtesy of: Susan Hodali, susan.hodali@cbschmidtohio.com With Coldwell Banker Schmidt Realty
The data relating to real estate for sale on this website comes in part from the Internet Data Exchange program of MLS Now and updated as of . Real estate listings held by brokerage firms other than Real Estate Company are marked with the Internet Data Exchange logo and detailed information about them includes the name of the listing broker(s).
IDX information is provided exclusively for consumers' personal, non-commercial use and may not be used for any purpose other than to identify prospective properties consumers may be interested in purchasing.
All information provided is deemed reliable but is not guaranteed and should be independently verified. © 2026 MLS Now. All Rights Reserved.