1237 Washington Avenue Unit 507, Cleveland, OH 44113
- $237,000
- 2
- BD
- 2
- BA
- 1,168
- SqFt




- List Price
- $237,000
- Status
- ACTIVE
- Style
- Contemporary, Multiplex
- Stories
- 1
- MLS#
- 5194417
- Year Built
- 2007
- Price Change
- ▼ $22,900 1780354348
- Bedrooms
- 2
- Bathrooms
- 2
- Living Area
- 1,168
- Region
- Cleveland
- Township
- Cleveland
- Subdivision / Building
- Stonebridge Plaza
Property Description
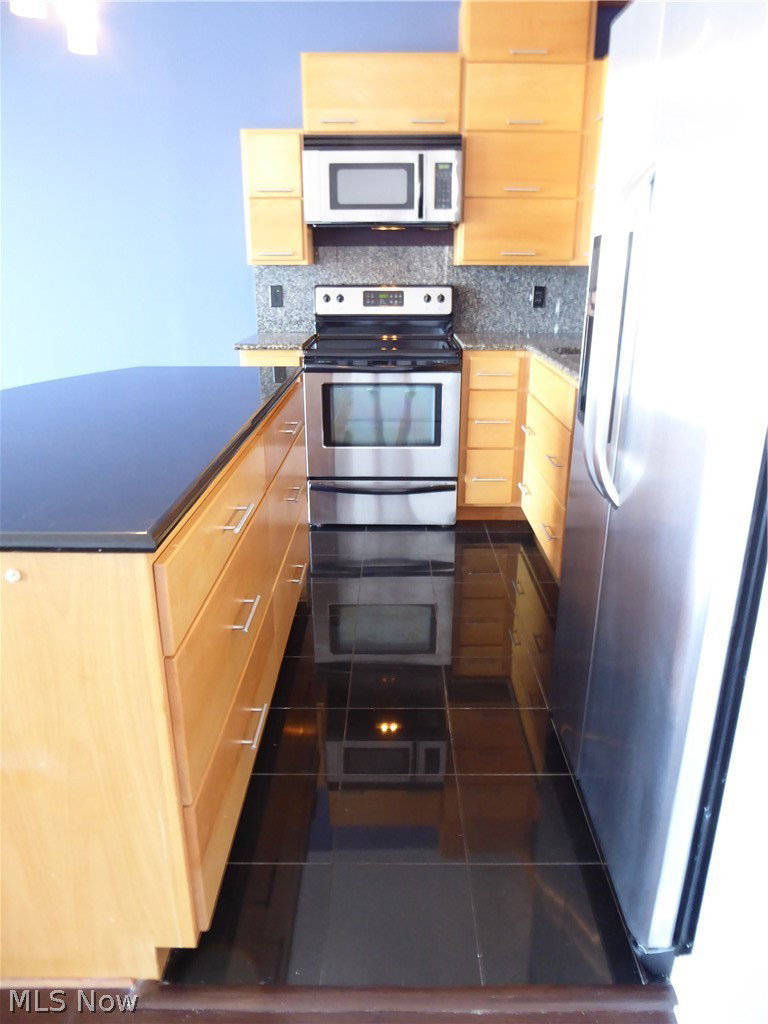
Discover this beautiful 2-bedroom, 2-bath condo offering breathtaking downtown views at The Plaza. Features include a large great room with wood laminate floors, large balcony with downtown views, island kitchen with granite counters, granite floor tile, unique maple cabinets with drawers and flip up doors, all appliances, large owners suite with dressing area, walk in closet and ensuite bathroom with walk in tile shower. The second bedroom with floor to ceiling windows and downtown views can also be the perfect space for a home office. An indoor gated parking space rounds out this condos many benefits. The Plaza has undergone a beautiful lobby renovation. If you have been here previously you won't recognize it. Two exercise rooms were recently completed and there is direct access from the building to the Superior Viaduct. Walkability is key here with many restaurants and music venues just a block away. Also walkable is Downtown, Ohio City and the Flats East Bank. Walk/bike to Edgewater Park and Whiskey Island via the Towpath and Lakefront Bikeways. Easy access to public transit and all major freeways leading to University Circle, Tremont, Gordon Square, Steelyard Commons and the airport.
/u.realgeeks.media/amyhoes/logo-new-tag.png)
Additional Information
- Taxes
- $5,945
- Hoa Fee
- $587
- Sewer
- Public Sewer
- View
- Bridge(s), City Lights, City, River
- Exterior Features
- Balcony
- Roof
- Rubber
- Water
- Public
- Garage Spaces
- 1
- Heating
- Electric, Forced Air, Heat Pump
- Cooling
- Central Air
- School District
- Cleveland Municipal - 1809
Mortgage Calculator
Listing Courtesy of: David S Sharkey, dsharkey@progressiveurban.com With Progressive Urban Real Estate Co
The data relating to real estate for sale on this website comes in part from the Internet Data Exchange program of MLS Now and updated as of . Real estate listings held by brokerage firms other than Real Estate Company are marked with the Internet Data Exchange logo and detailed information about them includes the name of the listing broker(s).
IDX information is provided exclusively for consumers' personal, non-commercial use and may not be used for any purpose other than to identify prospective properties consumers may be interested in purchasing.
All information provided is deemed reliable but is not guaranteed and should be independently verified. © 2026 MLS Now. All Rights Reserved.