Share this with your friends


330-537-6476
Real Estate Company
2319 Ledgestone Drive NW, Uniontown, OH 44685
- $403,900
- 3
- BD
- 2
- BA
- 1,763
- SqFt




- List Price
- $403,900
- Status
- ACTIVE
- Style
- Ranch
- Stories
- 1
- MLS#
- 5168365
- Price Change
- ▲ $5,000 1767829032
- Bedrooms
- 3
- Bathrooms
- 2
- Living Area
- 1,763
- Region
- Lake Twp
- Township
- Lake Twp
- Subdivision / Building
- Oldestone Crossing
Property Description
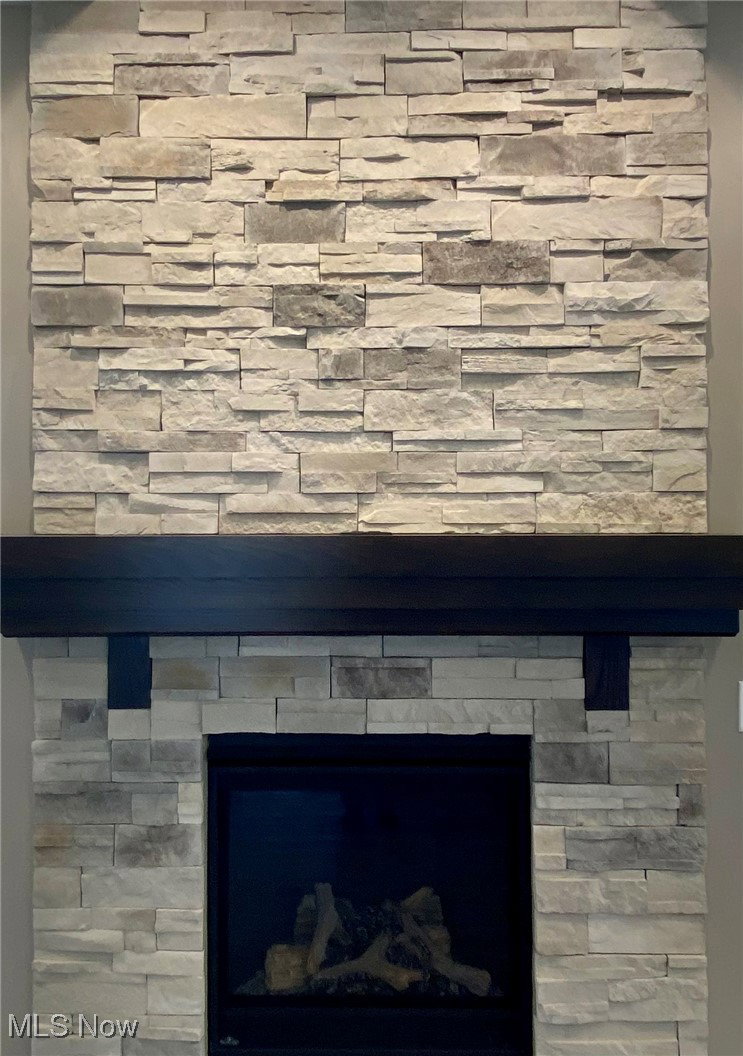
NOW OPEN! Phase 4 at Olde Stone Crossing has officially launched, with just 10 premium homesites now available. These spacious lots range from one-third acre to a full acre, with walk-out lower level options and plenty of room to create the home you’ve been waiting for. Located in Lake Township Schools and just minutes from I-77 and the historic Hartville area, Olde Stone Crossing is the perfect blend of convenience and community charm. The featured plan, the Chatham Ranch by Patrick Long Homes, offers main-floor living with a split-bedroom owner’s suite, two additional bedrooms, and the option for a private den or study. Select homesites can accommodate a three-car garage. 4 Bedroom options. Floor-to-ceiling windows, vaulted or trayed ceilings, and open living spaces create an inviting, light-filled home. Fireplace design options, Covered Decks, Finished Basements. Modifications to plans can be made available to suit your needs and wants. Customization is at the heart of this community, with endless ways to make the home your own. Choose from chimney hoods, upgraded cabinetry, granite or Cambria quartz countertops, deluxe tiled showers, freestanding tubs, fireplaces with stone or shiplap accents, covered porches, and more. You can even finish the basement to add even more living space. Visit our model home at 2693 Ledgestone Dr NW, Uniontown, to tour and gather info on Phase 4opportunities. With only 10 lots available, this phase won’t last long—now is the time to secure your dream home in OldeStone Crossing. Starting prices (base price shown) reflect the base home with base lot prior to upgrades, structural additions or customizations, and photos may show optional features or finishes available at additional cost. With many custom details and plan options available, you can truly make this home your own. Base prices are subject to change prior to an accepted purchase agreement. Taxes shown represent vacant land only.
/u.realgeeks.media/amyhoes/logo-new-tag.png)
Additional Information
- Hoa Fee
- $250
- Acres
- 0.38
- Sewer
- Public Sewer
- Roof
- Asphalt, Fiberglass
- Water
- Public
- Fireplaces
- 1
- Garage Spaces
- 2
- Heating
- Forced Air, Fireplace(s), Gas
- Cooling
- Central Air
- School District
- Lake LSD Stark- 7606
Mortgage Calculator
Listing Courtesy of: Jason Speight, jason_speight@yahoo.com With High Point Real Estate Group
The data relating to real estate for sale on this website comes in part from the Internet Data Exchange program of MLS Now and updated as of . Real estate listings held by brokerage firms other than Real Estate Company are marked with the Internet Data Exchange logo and detailed information about them includes the name of the listing broker(s).
IDX information is provided exclusively for consumers' personal, non-commercial use and may not be used for any purpose other than to identify prospective properties consumers may be interested in purchasing.
All information provided is deemed reliable but is not guaranteed and should be independently verified. © 2026 MLS Now. All Rights Reserved.