7955 Gray Eagle Chase, Gates Mills, OH 44040
- $3,495,000
- 6
- BD
- 8
- BA
- 14,995
- SqFt




- List Price
- $3,495,000
- Status
- ACTIVE
- Style
- Contemporary, Colonial
- MLS#
- 5155188
- Year Built
- 1997
- Price Change
- ▼ $500,000 1783706685
- Bedrooms
- 6
- Bathrooms
- 8
- Half-baths
- 2
- Living Area
- 14,995
- Region
- Gates Mills Village
- Township
- Gates Mills Village
- Subdivision / Building
- Brainard
Property Description
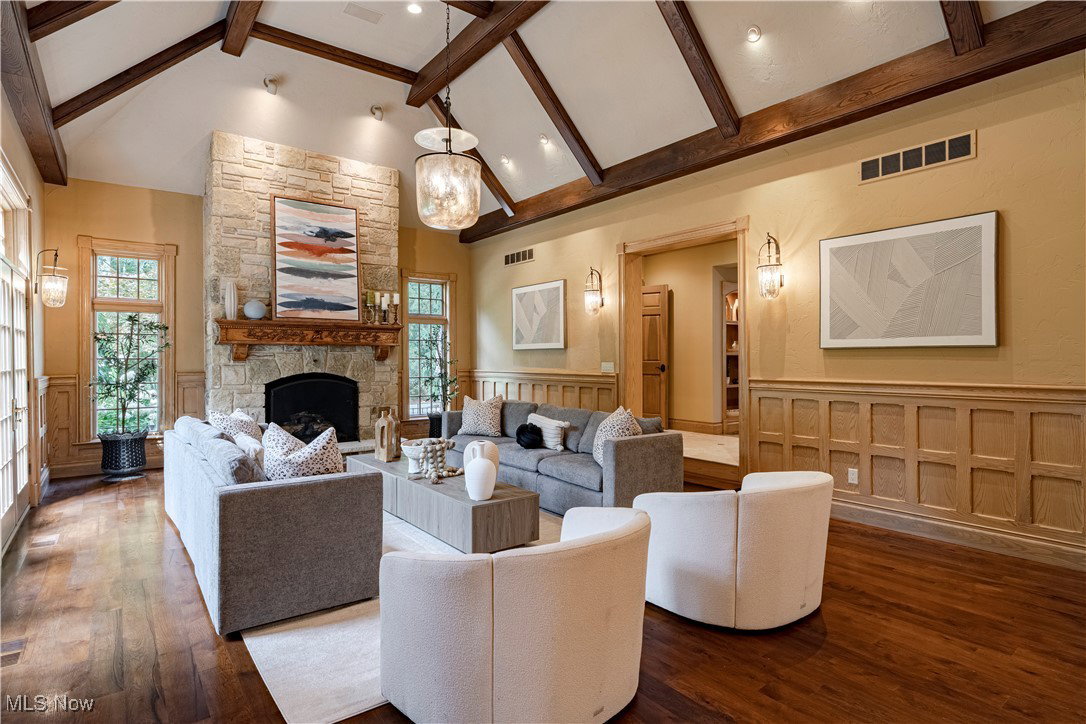
Set upon more than five acres of secluded, wooded grounds, this extraordinary Tony Paskevich designed French Country residence embodies timeless elegance, uncompromising craftsmanship, and countless thoughtful renovations. A private retreat of remarkable beauty that blends classic design with modern luxury. Double doors open to a grand foyer with a sweeping spiral staircase. The family room captivates with a coffered ceiling, custom built-ins, and a graceful bow window framing serene views, while a charming fireplace adds warmth. The living room impresses with soaring ceilings, refined millwork, a sandstone fireplace, and direct terrace access. The kitchen is both a culinary haven and a gathering space, featuring a center island, custom tile flooring, stone counters, two sinks, and an expansive walk-in pantry. A circular breakfast nook bathes in natural light, while the formal dining room—with bespoke wood built-ins and extraordinary windows—provides the perfect stage for memorable entertaining. The first-floor primary suite offers a world of its own, featuring dual walk-in dressing rooms each with its own washer and dryer, an elegant ensuite bath, and a private staircase to a secluded bonus retreat. Additional main-level highlights include two powder rooms and a studio with private elevator access. Upstairs, four ensuite bedrooms and a spacious studio/flex area provide comfort and versatility. The lower level is equally impressive, with a private bedroom suite offering fireplace and kitchen access, a state-of-the-art theater, an exercise room, and a luxurious sauna. Outdoors, the estate is nothing short of enchanting. Meticulously designed gardens frame two fountains, while mature trees and manicured beds create an atmosphere of serenity. A sparkling pool, spa, and multiple patios provide an idyllic backdrop for both intimate gatherings and grand celebrations. A rare masterpiece, this estate is more than a home—it’s a lifestyle of elegance and privacy.
/u.realgeeks.media/amyhoes/logo-new-tag.png)
Additional Information
- Taxes
- $74,318
- Acres
- 5.29
- Sewer
- Septic Tank
- View
- Pool, Trees/Woods
- Exterior Features
- Fire Pit, Sprinkler/Irrigation, Lighting, Private Yard
- Roof
- Slate
- Water
- Private
- Fireplaces
- 5
- Garage Spaces
- 6
- Heating
- Forced Air, Gas, Zoned
- Cooling
- Central Air
- School District
- Mayfield CSD - 1819
Mortgage Calculator
Listing Courtesy of: Terry Young, Terryyoung@theyoungteam.com With Keller Williams Greater Metropolitan
The data relating to real estate for sale on this website comes in part from the Internet Data Exchange program of MLS Now and updated as of . Real estate listings held by brokerage firms other than Real Estate Company are marked with the Internet Data Exchange logo and detailed information about them includes the name of the listing broker(s).
IDX information is provided exclusively for consumers' personal, non-commercial use and may not be used for any purpose other than to identify prospective properties consumers may be interested in purchasing.
All information provided is deemed reliable but is not guaranteed and should be independently verified. © 2026 MLS Now. All Rights Reserved.